Tel: +86-0769-33218711
E-Mail: info@ysydisplay.com
Add: A1#807, Tianan cyber building, Huangjin Road, Nancheng, Dongguan, China 523000.


Guides
A working library for people who build windows: how far apart mannequins should stand, which pose reads from the pavement, how a season is planned backwards from the day it opens. Written from the workshop floor, not from a trend report.
Custom ordersFrom your drawing3D printed before tooling, then moulded
Basics that matter4 principlesSight line, triangle, negative space, repeat
Minimum order5 piecesPer style, standard poses
Standard lead time2–4 weeksProduction only. Sea freight adds 5–6 weeks
Start here
Before poses, props or colour schemes, four rules decide whether a window works at all. They are old, they are not fashionable, and they account for most of the difference between a window that stops people and one they walk past.
| Principle | What it means in practice | Where it applies | Typical failure |
|---|---|---|---|
| Sight line | Place the focal mannequin at 1,400–1,600 mm from the window base, roughly eye height for an adult walking past. | Every window, every season | Everything set at the same height, so nothing leads |
| Triangle | Three elements at three heights read as a composition; four or more read as a queue. | Groups of 2–5 mannequins | Mannequins in a straight line, all standing, all facing forward |
| Negative space | Leave at least 30% of the glass empty. Empty space is what makes the product look expensive. | Small windows, 2–3 m wide | Filling the window because the shop has stock to move |
| Repeat | One colour, one material or one gesture, repeated three times. Repetition reads at 5 m; detail does not. | Street-facing windows, any size | Three mannequins, three different styling stories |
Test it from the street. Stand 5 m back and take a photograph on a phone, then look at the thumbnail. If you cannot tell what the window is about in the thumbnail, the composition is not working — and no amount of prop styling will rescue it.
Window planning
A sealed window with a 900 mm deep floor and a low ceiling can hold three mannequins. An open-front window on a busy pavement can hold two, because people walk through the frame and the sight line keeps breaking. The number of mannequins follows the architecture, not the other way round.
The two things worth measuring before you order anything are the glass width and the distance from the glass to the back wall. Those two numbers give you the usable floor area, and the usable floor area gives you the count.
Our full method — sealed, open and semi-open windows, the spacing formula, and a twelve-month planning calendar — sits on the window display planning guide.
Grouping
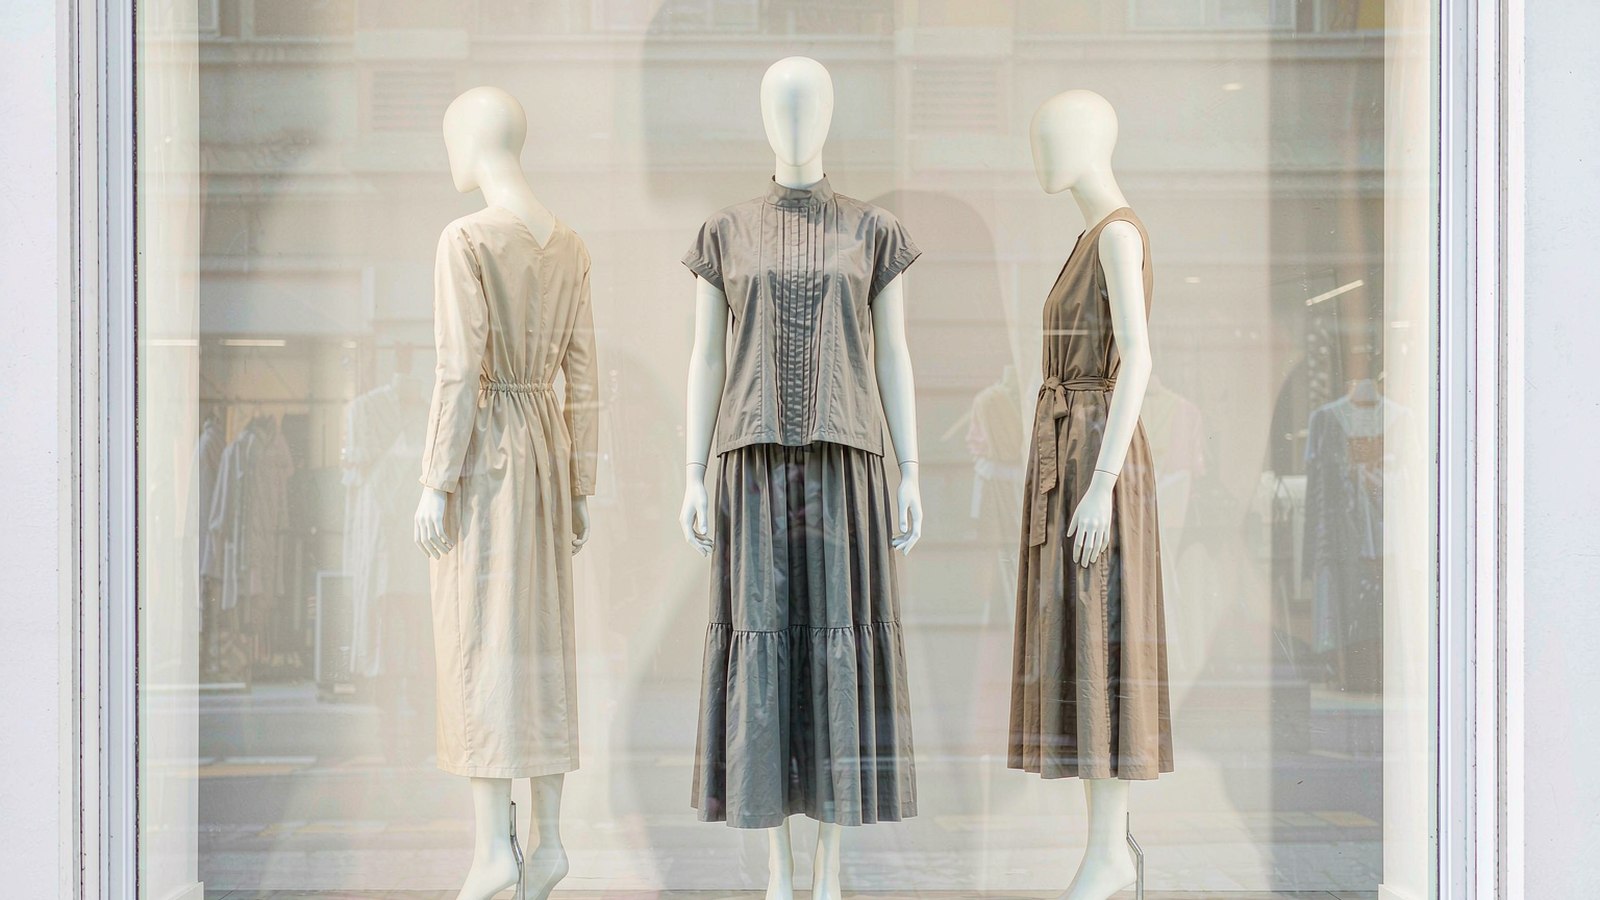
Grouping is the cheapest upgrade available to a shop. The same three mannequins can look like a considered display or like a stock room, depending only on spacing and height.
| Pattern | Layout | Best for | Spacing |
|---|---|---|---|
| Pair, staggered | One figure 300–400 mm forward, shoulders turned 15–20° toward each other | Narrow windows under 1.8 m | 0.45 × height |
| Trio, triangle | Centre figure back and raised on a 200 mm plinth, two flanking forward | Standard high-street window | 0.6 × height |
| Cluster of five | Two trios overlapping, one figure walking out of the group | Flagship and corner windows over 4 m | 0.5–0.7 × height |
| Single with prop | One figure, one object at a different height, nothing else | Luxury, minimal, one-product stories | n/a |
Height matters as much as distance. A group where every head sits at the same level reads as a row of people waiting for a bus; a 150–250 mm difference between adjacent figures is enough to break the line without looking accidental. Plinths do this cheaply, and they also solve a practical problem: a raised figure cannot be knocked over by a pushchair.
Store layout
Inside the store, mannequins do a different job than they do in the window. In the window they stop traffic; inside they route it. Three positions do most of that work:
Floor protection is part of the layout decision. A 17.6–19.6 kg fibreglass figure on a round disc concentrates load on one small contact patch. On timber or polished stone, that patch marks within weeks. Felt or silicone pads under the base are cheaper than resurfacing a floor — see mannequin bases and stands for load ratings by base type.
Planning
Retail windows run on a fixed calendar, and the ordering deadline always lands earlier than the display deadline. With a 2–4 week production window and 5–6 weeks of sea freight, a seasonal window needs to be ordered about ten weeks before it opens. Air freight cuts that to five, at roughly three to four times the freight cost.
| Quarter | Window theme | Display opens | Order by |
|---|---|---|---|
| Q1 | January reset, new-season tailoring | Early January | Late October |
| Q2 | Spring colour, summer preview | April | Late January |
| Q3 | Back to school, then Halloween | August, then early October | Late May |
| Q4 | Christmas and holiday | Early November | Late August |
The month-by-month version, with the order-by date for each of the twelve windows, is on the window display guide. The three peak seasons each ask for different figures, different palettes and a different lighting approach: back to school, Halloween and Christmas.
All guides
Most window and shop-floor decisions come down to three things: how the window is built, how many figures the floor plan can carry, and what they stand on. These three go deepest.
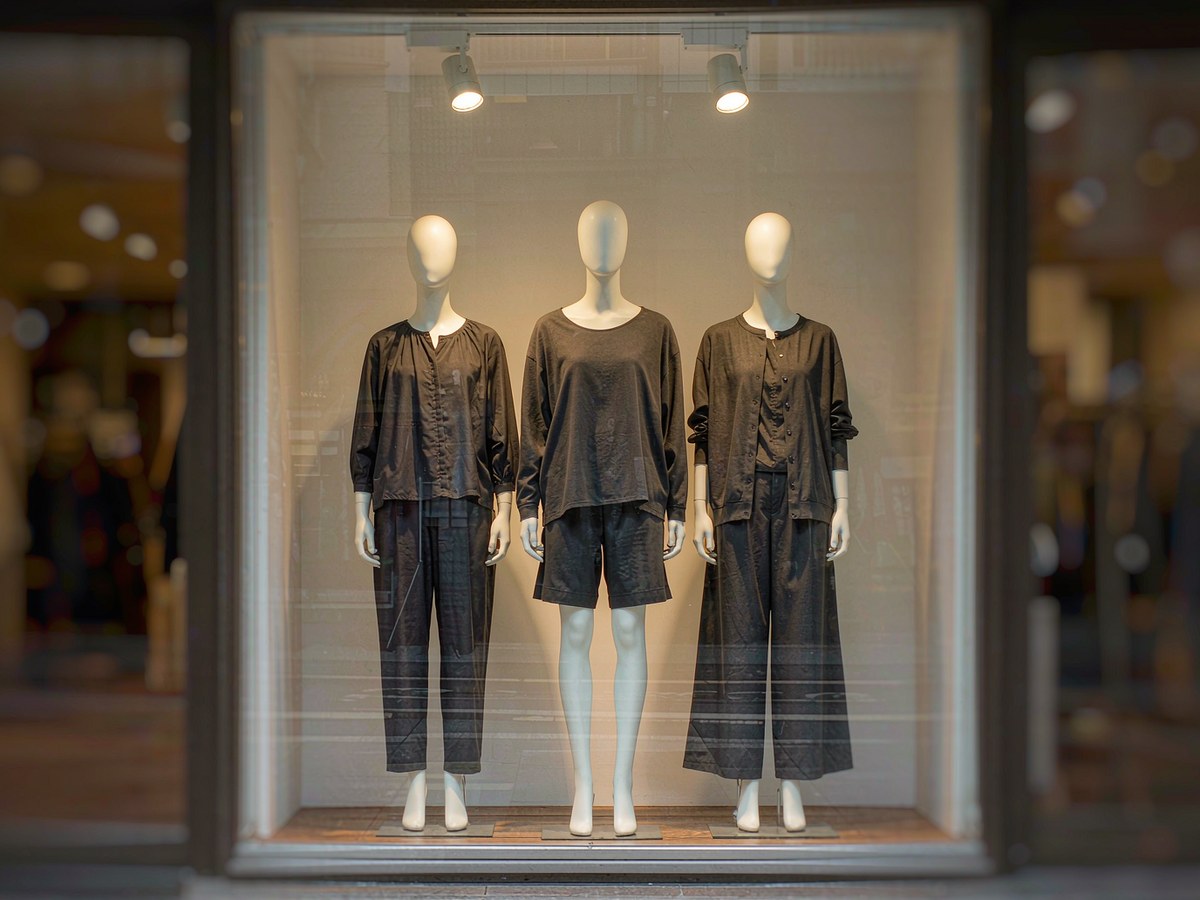
Window types, spacing formula, poses that read at 5 m, and a 12-month calendar.
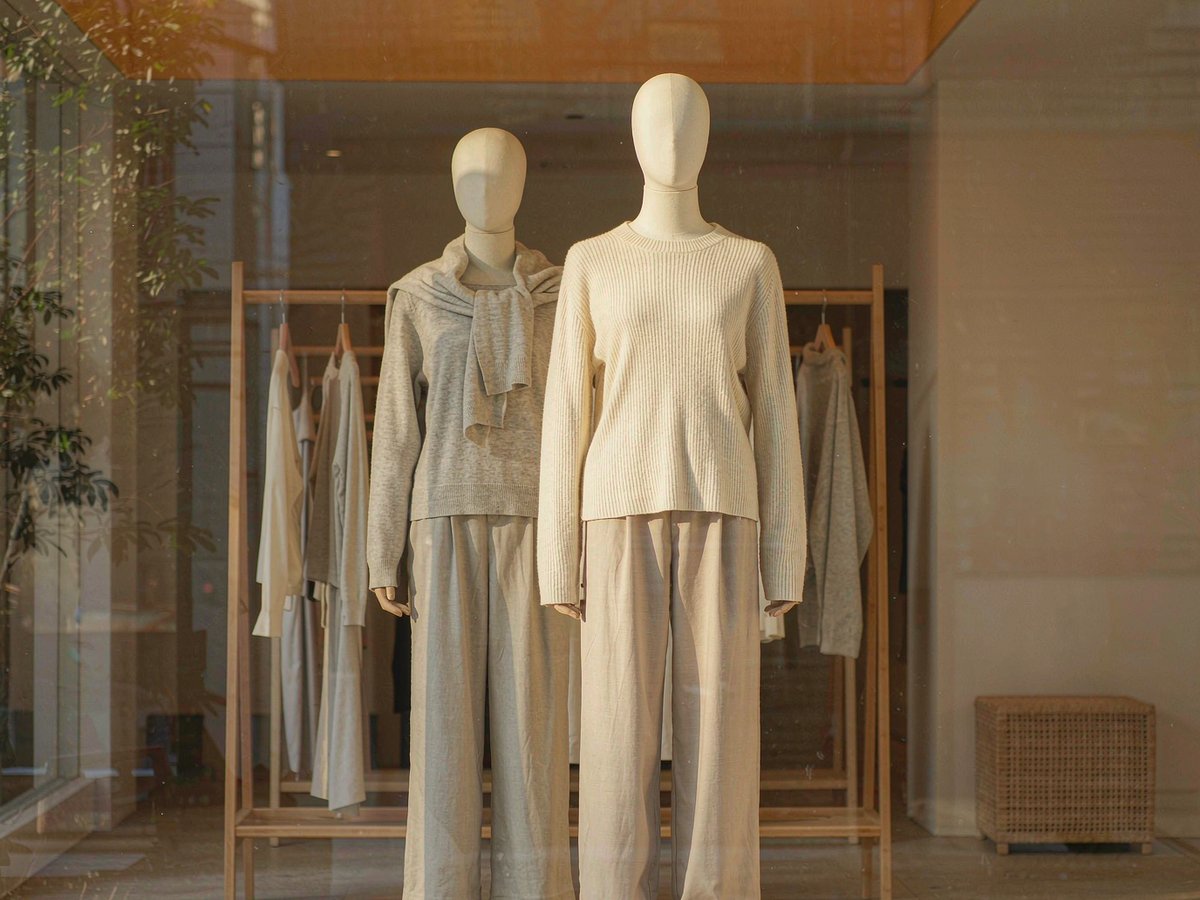
How many figures a small floor plan needs, which sizes fit, three setups to copy.
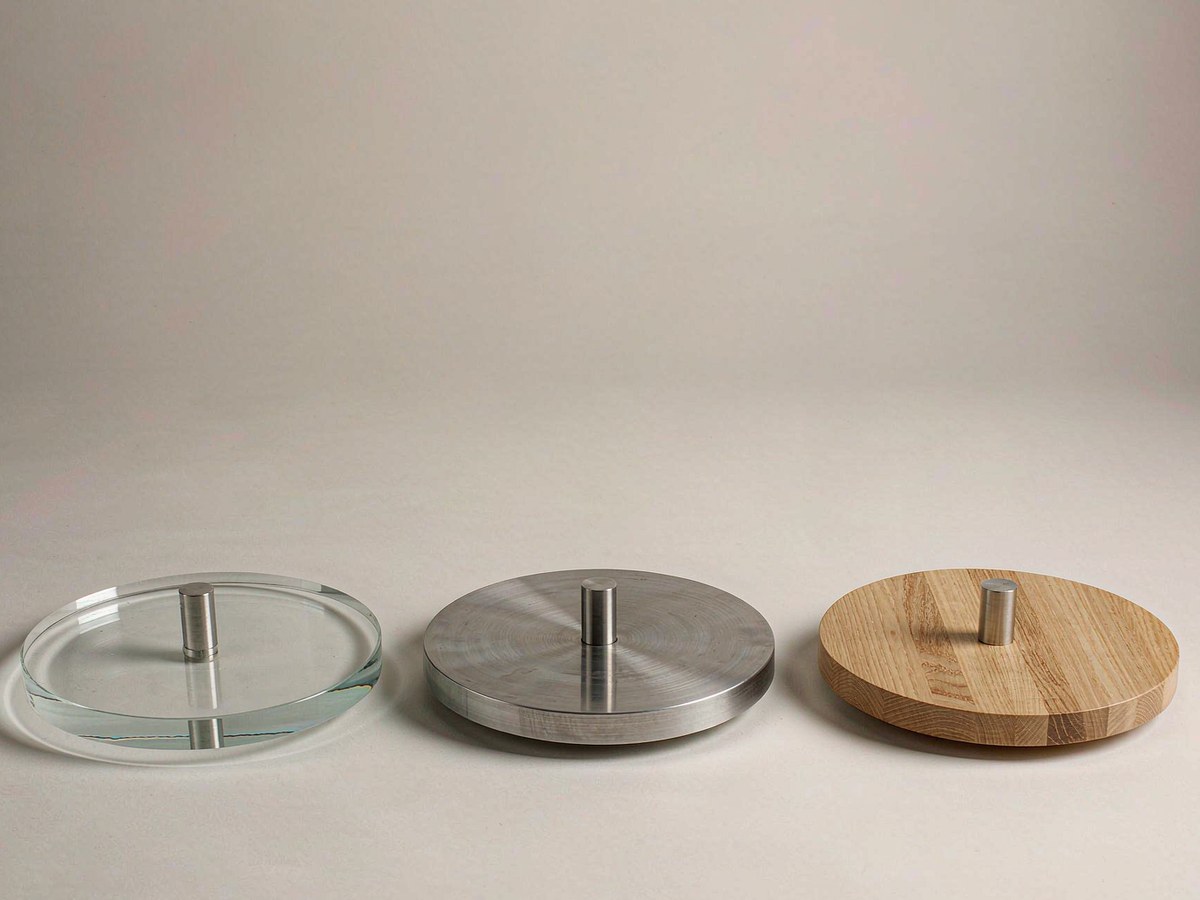
Glass, iron and timber bases in round, square and tripod shapes: stability, weight, floor contact.
Back to school mannequinsAge bands rather than fixed sizes, uniform styling, and the May order date.
Halloween displaysFour themes with prop lists, and why the order lands in July.
Christmas windowsThree themes, a 50/30/20 budget split, and the August cut-off.
Bases and standsGlass, iron and timber; round, square and tripod; packed weight and floor contact.
Inside the workshopHow a fibreglass figure is moulded, cast, seamed, painted and checked.
From the blog
Longer pieces on the same subject, published as separate articles. The guides above are the stable reference; these are the ones that change.
Tell us the window width, the ceiling height and the season you are dressing. We will come back with a mannequin count, a suggested pose mix and a delivered cost — usually within two working days.
CONTACT US
ART WING Display Mannequin, a China manufacturer of high-end-mid mannequins.
We dedicated to innovative design and focus on producing high-quality display production.
QUICK LINKS
PRODUCTS
ABOUT ART WING
SERVICE

Tel: +86-0769-33218711
E-Mail: info@ysydisplay.com
Add: A1#807, Tianan cyber building, Huangjin Road, Nancheng, Dongguan, China 523000.
Copyright © 2026 DongGuan Art Wing Display Co., Ltd | All Rights Reserved
Hello, please leave your name and email here before chat online so that we won't miss your message and contact you smoothly.